
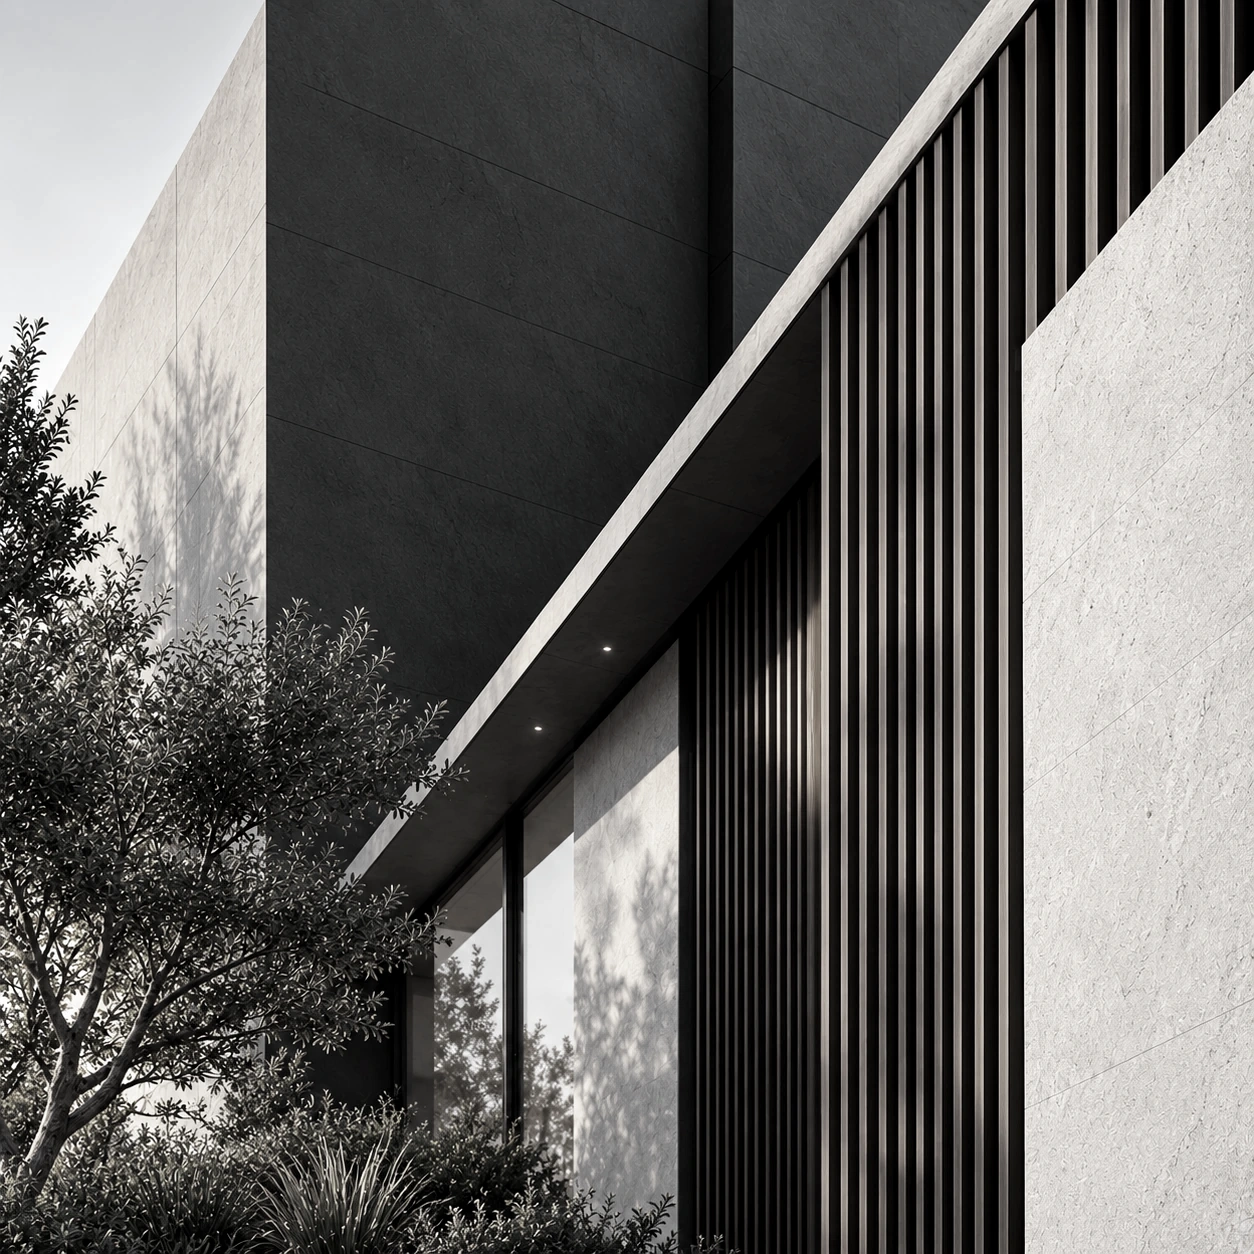
Selected
work.
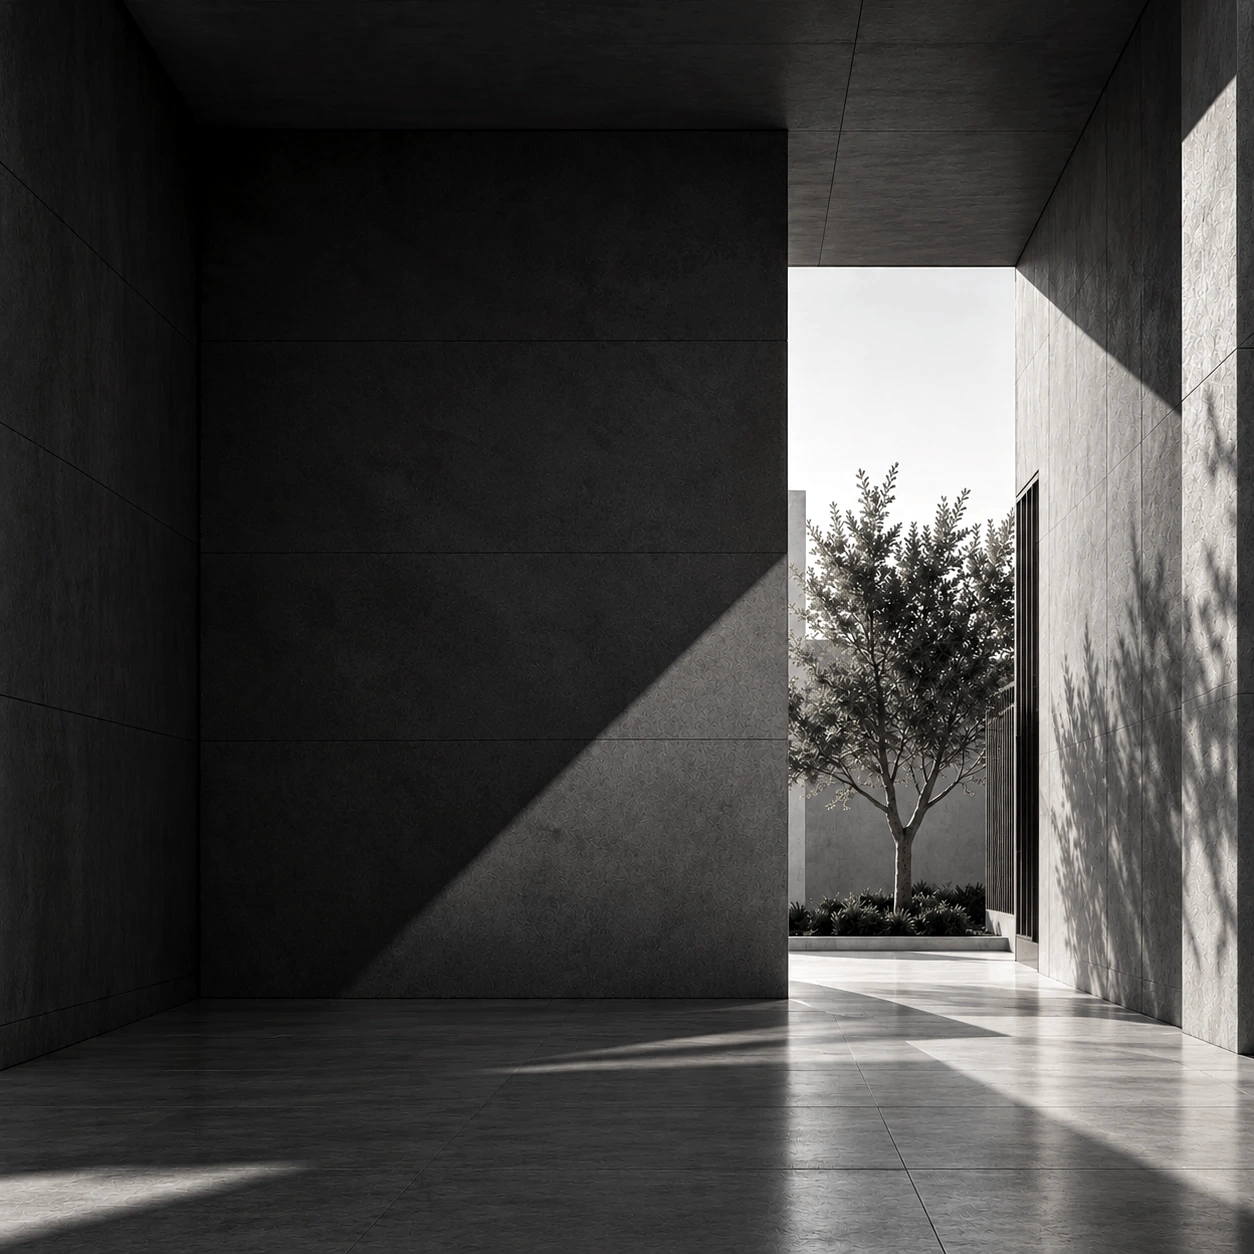
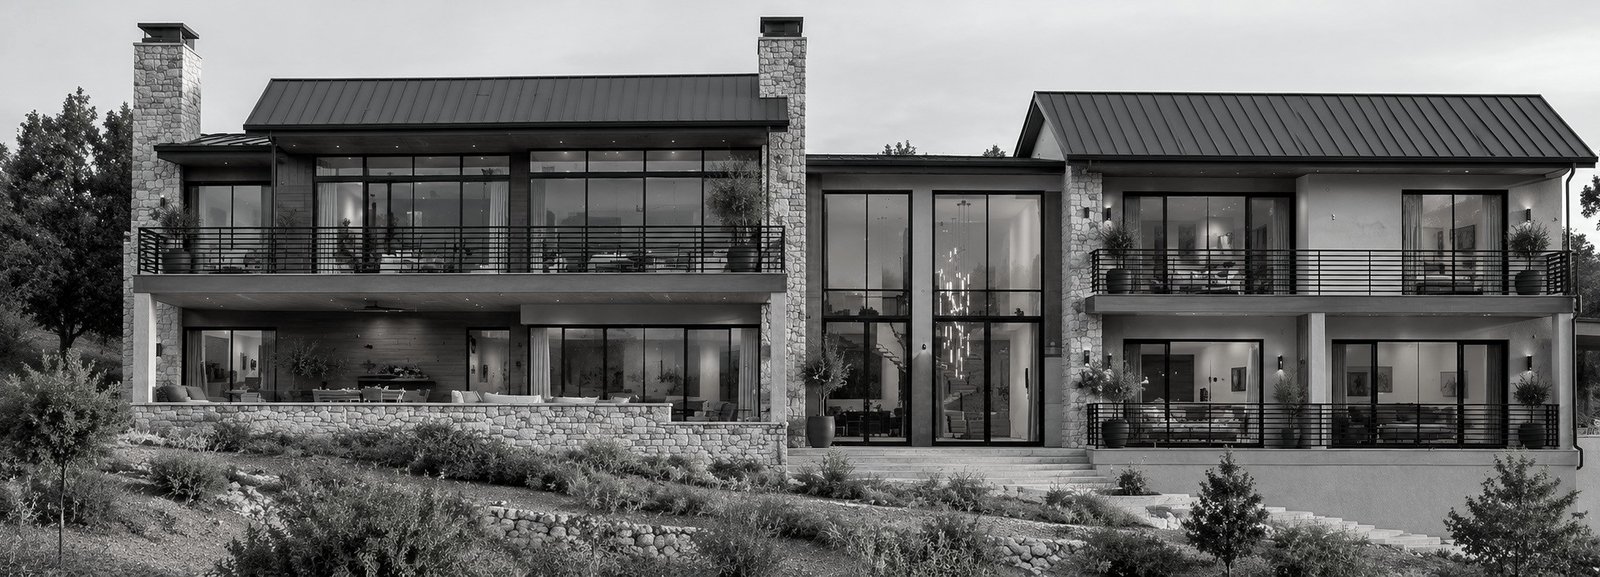
What we do.
Flexible design support for private clients, property developers and architecture teams.
Architecture
Residential, commercial and mixed-use design from concept through documentation.
Interior + Space
Interior concepts, spatial planning, materials and atmosphere.
3D Visualization
Photorealistic renders, animations and marketing visuals for projects and developments.
BIM + Documentation
Revit modelling, CAD production, construction drawings and remote design-team support.
Permit Drawings
Residential and small commercial permit documentation, drafting support and coordinated drawing packages for U.S. projects.
Less noise.
More space.
KINX.SPACE is a design-led architecture studio focused on creating environments that feel intentional, contemporary and enduring.
We work across architecture, BIM, visualization and spatial design, supporting both direct clients and professional design teams.