Architectural
drafting.
KINX.SPACE provides remote architectural drafting and production support for residential and small commercial projects. We turn sketches, PDFs, redlines and design information into clear, organized CAD and Revit documentation.
From floor plans and elevations to sections, details and coordinated drawing packages, the work is structured around the stage your project is in.
Start a projectFrom design intent
to clear drawings.
Architectural drafting is where design information becomes usable documentation. KINX.SPACE supports architects, designers, contractors, developers and private clients with production-focused drawing work.
Send the information you have — sketches, existing drawings, PDFs, surveys, markups or a Revit/CAD model — and we can develop the agreed scope into organized architectural documentation.
01 / Residential drafting
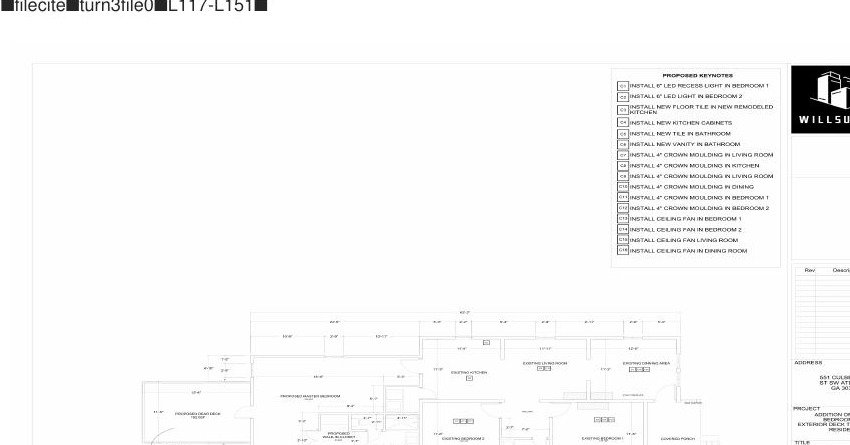
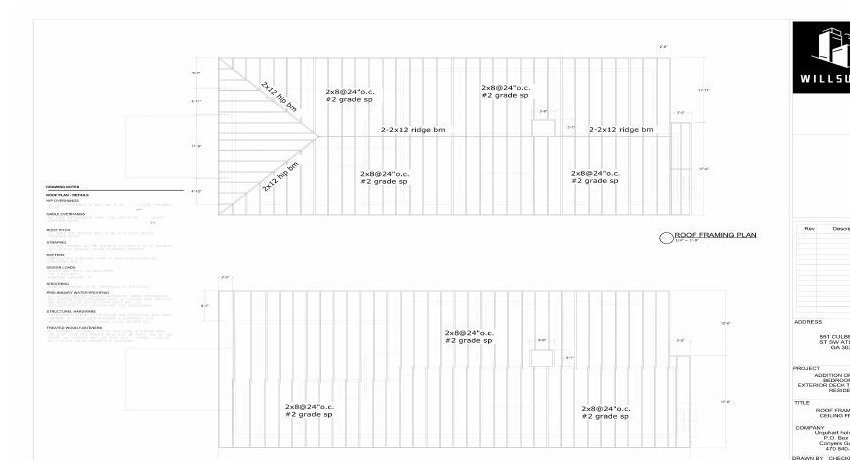
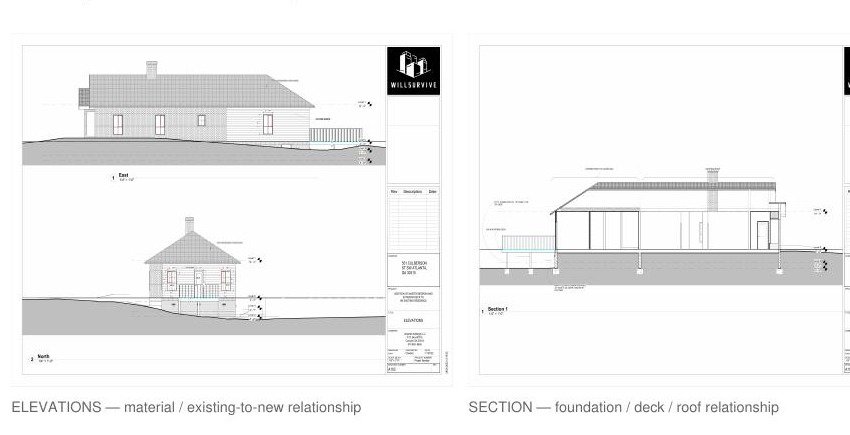
Floor plans, elevations, sections, roof plans, details and drawing updates for houses, additions, renovations and related residential work.
02 / CAD drafting
Clean AutoCAD production from sketches, PDFs, markups, existing drawings and project standards.
03 / Revit drafting
Revit modelling and documentation support, including plans, elevations, sections, views and coordinated sheets.
04 / Construction documentation
Organized architectural drawing packages for design development, pricing, coordination, review and construction workflows.
05 / Permit documentation
Drafting support for residential and small commercial permit workflows, coordinated with the information and professional requirements provided for the project.
06 / Redlines + revisions
Drawing updates, corrections, sheet cleanup, annotation changes and incorporation of client or consultant markups.
Technical work.
Clean presentation.
Built around
your process.
Send the project
Share sketches, PDFs, surveys, existing drawings, redlines, reference images and the project scope.
Define the scope
We identify the drawing types, software workflow, available information and agreed deliverables.
Draft + model
Develop the drawings in AutoCAD or Revit and translate the available design information into coordinated sheets.
Review + revise
Incorporate agreed markups, check dimensions, references, annotations and sheet organization.
Issue
Deliver the agreed files in the required digital format for your next stage of design, review, pricing, permitting or construction workflow.
Drafting
questions.
Can you work from sketches, PDFs or existing drawings?
Yes. The workflow can start from sketches, PDFs, existing CAD files, surveys, photographs, redlines or other available project information, depending on the agreed scope.
Do you provide both AutoCAD and Revit drafting?
Yes. Production support can include AutoCAD drafting, Revit modelling and documentation, sheet setup, drawing cleanup and incorporation of redlines.
What drawings can you produce?
Typical architectural deliverables can include floor plans, elevations, sections, roof plans, details, drawing updates and coordinated documentation packages.
Can you support an existing architect or contractor?
Yes. The service can be structured as overflow production support, a defined drawing-package assignment, redline updates or recurring drafting assistance.
Do drafting services guarantee permit approval?
No. Permit approval depends on the project, jurisdiction and responsible professionals. Where required, the final documentation should be reviewed and signed by the appropriately licensed professional.